
Duct sealing and balancing in Bloomington, MN
If one floor of your house is always colder than the rest, the furnace is usually not the problem. The heat is leaking out of the ducts in the basement ceiling, running out of push on the long run to the upstairs bedrooms, or has no way back because the return is too small. We measure the airflow at every register, seal what leaks and rebalance the house, basement to bedrooms.
- Airflow measured at every register
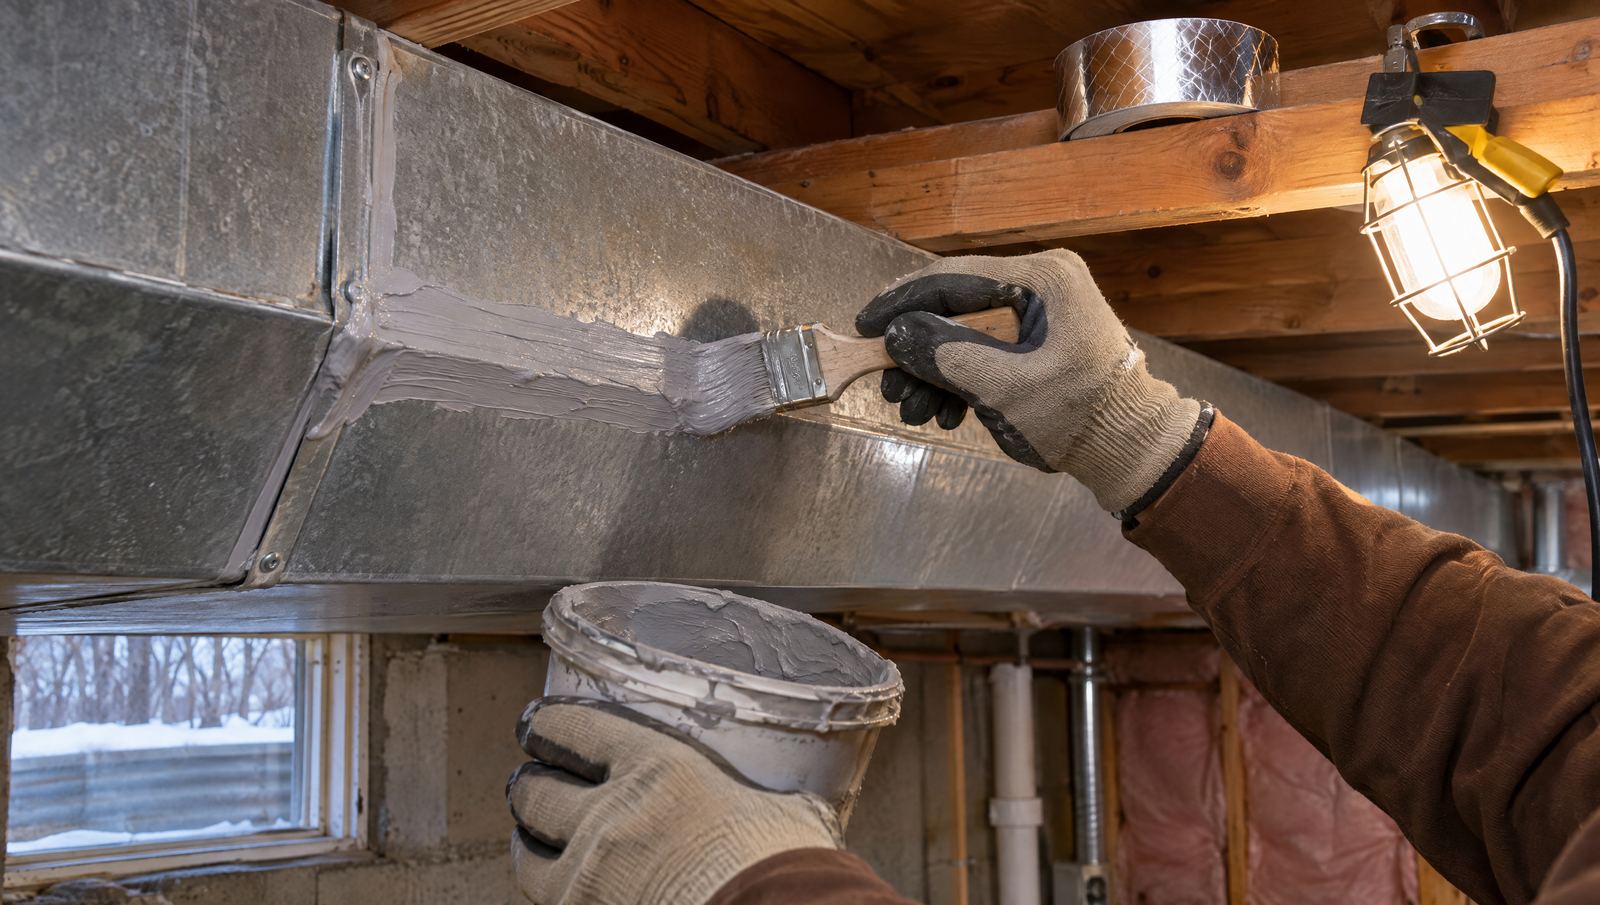
- Leaks sealed with mastic, not cloth tape
- Before and after numbers written down
Tell us which floor is cold
We usually answer the same day, and within the hour when a house has no heat.
No heat and someone at home is elderly, unwell or very young? Call or text now: 952-555-0163
Where the heat goes before it reaches the bedrooms
What we find most often in the basement ceilings of south metro houses.
Runs that came apart
A branch duct pulled off its collar years ago, heating the basement ceiling instead of a bedroom.
Leaky joints on the trunk
The main duct over the furnace, with seams that were never sealed and whistle when the blower runs.
Panned returns
Returns made by nailing sheet metal across the joists, leaking basement air and dust into the system.
One return for the whole upstairs
Three bedrooms sharing one small grille in the hallway, so the air has nowhere to go.
Dampers nobody has touched
Balancing dampers set wrong, or closed decades ago and forgotten.
Attic bypasses
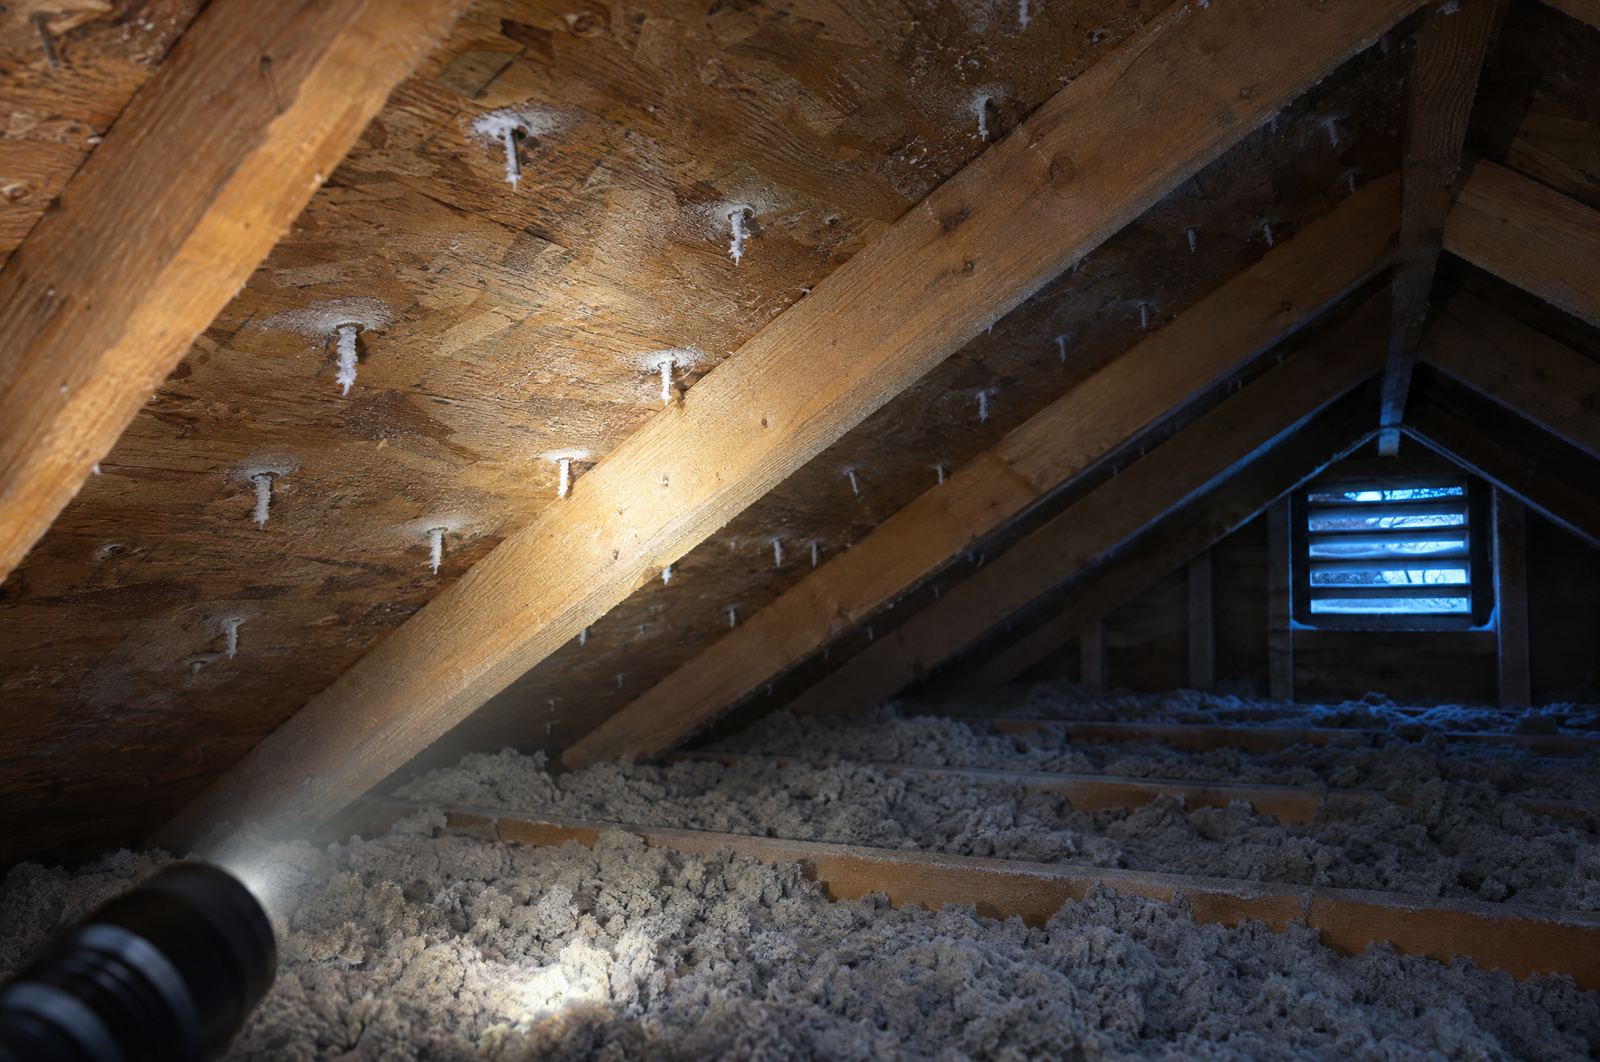
Gaps around chimneys, plumbing stacks and recessed lights where warm air escapes to the attic.
We measure first, then seal, then measure again
Cold rooms are easy to guess at and hard to fix by guessing. So we measure. We read the airflow at every supply register and return on every floor, the temperature of the air at each one, and the static pressure at the furnace. That shows where the air is going and where it is not.
Then we work in the basement ceiling, where most of the ducts in a south metro rambler or split house run. We reconnect runs that have come apart, screw and seal the joints on the trunk and branches with mastic, seal panned returns, and where the upstairs needs it, add or enlarge a return. Then we set the balancing dampers so each room gets the air its heat loss calls for, and measure everything again.
What it changes: floors that stay within a couple of degrees of each other, a furnace that runs steadier, and an upstairs you can sleep in without a space heater.
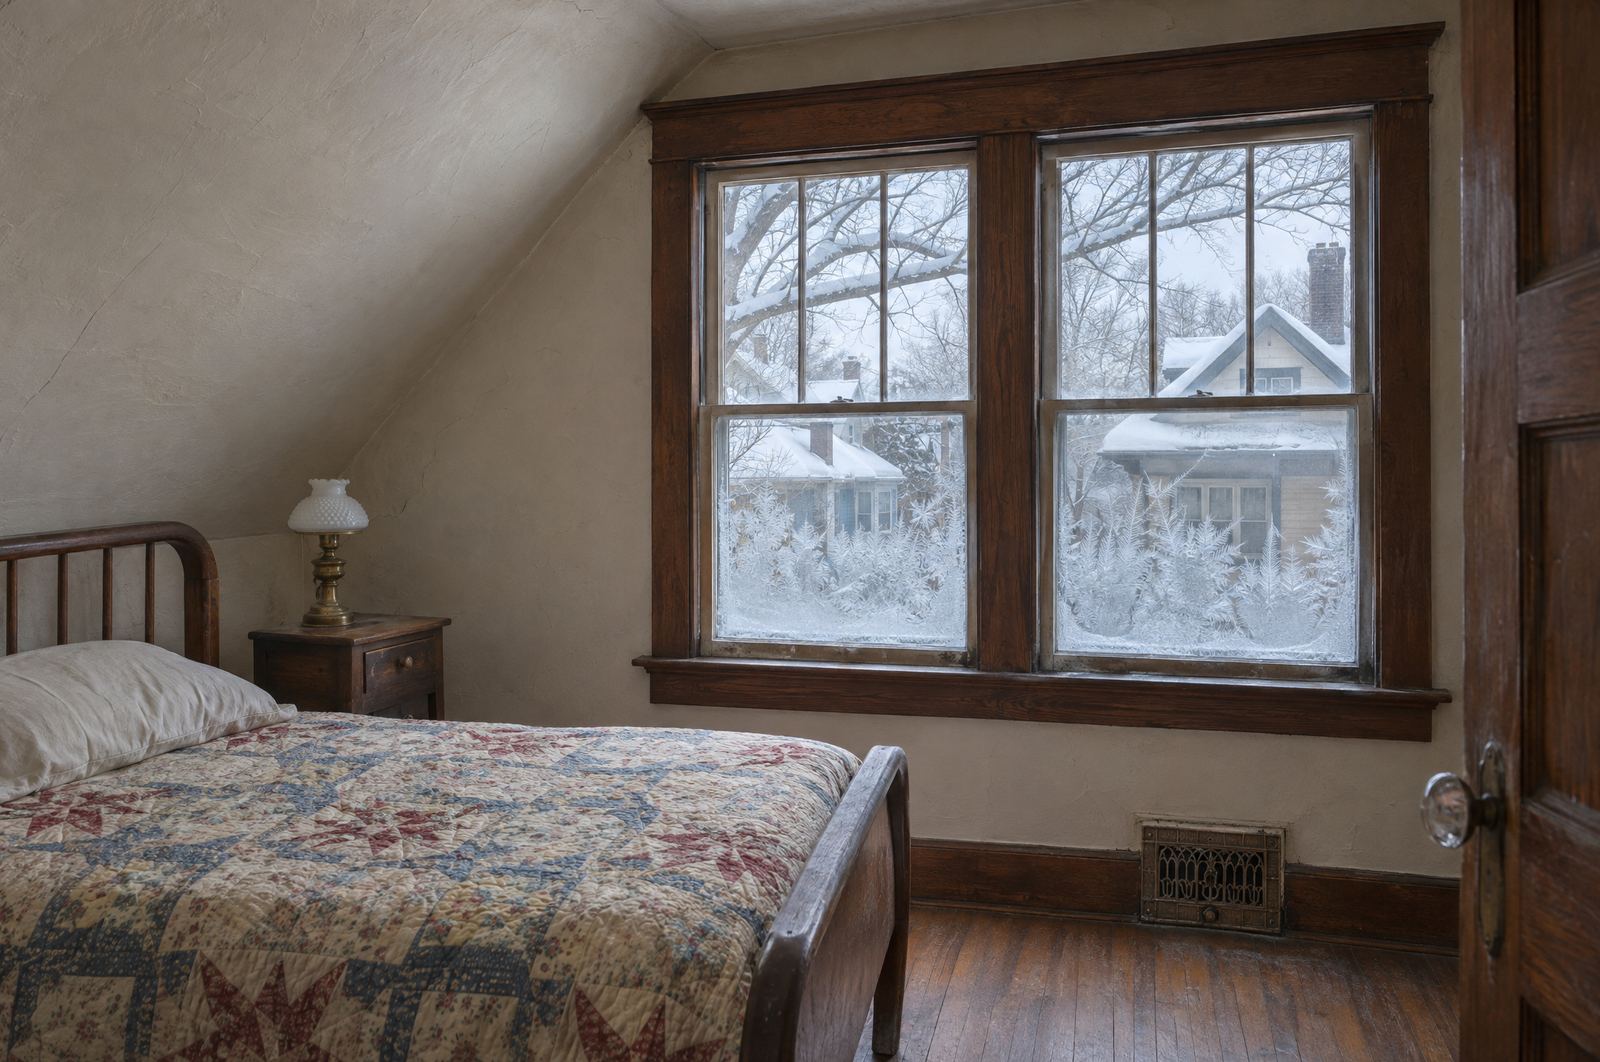
“Our upstairs bedrooms ran ten degrees colder than the kitchen every January. Kari measured the airflow at every register, found two supply runs that had come apart in the basement ceiling and a return that was too small for the second floor. She sealed and rebalanced it. The furnace we were about to replace is still running.”
How a balancing visit goes
We measure every register.
Airflow and temperature at each supply and return, basement to bedrooms.
We show you the map.
Which rooms get too little, where the air is leaking, and a written price.
We seal and reconnect.
Mastic on the joints, runs reattached, returns sealed or added.
We balance and measure again.
Dampers set room by room, then the same readings to compare.
What you notice, and what it usually is
| You notice | Usually | What we do |
|---|---|---|
| One bedroom always colder | A disconnected or crushed branch run | Find it, reconnect it, seal it |
| Whole upstairs colder | Too little return air upstairs, long supply runs | Add or enlarge a return, rebalance |
| Basement too warm in winter | Leaky trunk heating the basement ceiling | Seal the trunk and branches |
| Dusty house, dusty registers | Leaky returns pulling basement air | Seal panned and leaky returns |
| Drafts at the floor on cold nights | The stack effect pulling cold air in low | Seal the attic bypasses and rim joists |
| Upstairs hot in July | The summer side of the same airflow problem | The same balancing, checked in cooling |
Ducts, and the rest of the stack
Sealed ducts deliver the heat. Air sealing keeps it in. On the coldest nights the house pulls cold air in low and pushes warm air out high, so we look at both ends.
At the top
Attic hatches, recessed lights, plumbing stacks and chimney chases. Warm air escapes here first. We point them out and can seal the ones we reach.
In the middle
Supply and return ducts in the basement ceiling and in walls, sealed and balanced so every floor gets its share.
At the bottom
Rim joists, sill plates and basement penetrations, where cold air is pulled in at floor level.
What we do not promise
We do not promise a number of degrees before we have measured. We promise to show you the readings before and after.
Duct sealing around the south metro
We drive out from Bloomington. Every town has its own page with the drive, the houses we see there and the office that issues the permit.
Richfield
About 5 miles from the office, under 10 minutes. Small postwar houses with bedrooms tucked under the roof.
Burnsville
About 6 miles across the river, 8 to 15 minutes. Houses on the Minnesota River bluffs.
Edina
About 8 miles, 10 to 15 minutes. Ranches under bur oaks and large remodels.
Minneapolis and Eden Prairie
About 12 miles each way, 18 to 30 minutes. Old city houses to the north, newer two-story houses to the west.
The owner takes the readings

Kari Lindgren, owner and lead technician
Kari answers the phone, does the load calculation and writes the price. You deal with her from the first call to the last check of the bedrooms.
Book a heating visit
We usually answer the same day, and within the hour when a house has no heat.
No heat and someone at home is elderly, unwell or very young? Call or text now: 952-555-0163
Duct and airflow questions we hear most
Why are my upstairs bedrooms always colder in winter?
Three reasons usually stack up. The supply runs to the upstairs are the longest in the house, so they deliver the least air. The upstairs has fewer or smaller returns, so air cannot circulate. And in winter the house acts like a chimney: warm air rises and leaks out through the attic, cold air is pulled in at the basement and the first floor, and the upstairs rooms sit against the coldest ceilings. Sealing and balancing the ducts fixes the first two, and air sealing the attic helps the third.
What is the stack effect?
Warm air is lighter than cold air, so in a heated house it rises and pushes out through gaps near the top: attic hatches, recessed lights, plumbing and wiring holes. The same amount of cold air is pulled in through gaps near the bottom. The colder it is outside, the stronger the pull. It is why a Minnesota house feels drafty at floor level on the coldest nights.
Why not use duct tape?
Cloth duct tape dries out and lets go in a few years, especially on a warm supply duct. We seal joints with brushed mastic or foil tape rated for ducts, and screw loose connections before sealing them.
Will sealing the ducts let me keep my furnace?
Often, yes. A lot of furnaces get replaced because the house will not heat evenly, when the real problem is in the ducts. If the furnace is sound, sealing and balancing costs much less than a new one. If you do replace it, sealed ducts let a smaller furnace or a heat pump do the job.
Do you clean ducts too?
We clean the parts that matter for airflow: the blower, the indoor coil and the returns where dust collects. We do not sell whole-house duct cleaning as a fix for cold rooms, because it rarely changes how much air reaches them.
Tell us which floor is cold
Tell us which rooms, how much colder they run, and since when. If you have finished the basement ceiling, say so; it changes how we reach the ducts.
Book a balancing visit
We usually answer the same day, and within the hour when a house has no heat.
No heat and someone at home is elderly, unwell or very young? Call or text now: 952-555-0163